




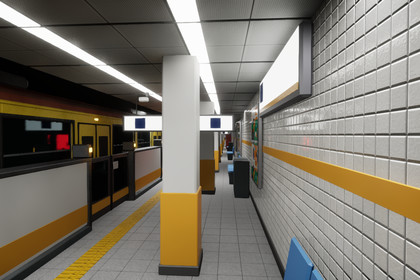
Playable Japanese subway: 6-car train that stops at the station, opening car doors and platform screen doors, tunnels, ticket gates, Tokyo street.Built and tested with the Built-in Render Pipeline in Unity 6000.6. Standard-shader materials convert to URP/HDRP with the render pipeline converter; the PK/PaintMask painted-steel shader is Built-in only (on URP/HDRP use the paint colour with the included paint normal map).A playable shallow Japanese subway line for Unity (Built-in Render Pipeline), modelled on the real dimensions of Tokyo's first subway line (opened 1927): a cut-and-cover double-track tunnel with centre steel columns, a side-platform station directly under the street, ticket-gate concourses with stairs up to a Tokyo backstreet, and a 6-car third-rail train with a full interior. Trains run on the left, as in Japan. No operator names, logos, line marks or readable signage text.GAMEPLAY (C# scripts, no dependencies): the demo scene starts by itself - two 6-car trains run around the line (left-hand running), brake into the station and dwell; the car doors and the platform screen doors open together on the platform side and close before departure; ticket-gate flaps open for the first-person walker (WASD + mouse).WHAT YOU GET (all shown in the images):- Train at real size: cab car and middle car (16.0 x 2.55 m body, floor 1.06 m), 3 door pairs per side with separate leaves, longitudinal bucket seats, straps, racks, door-top screens, cab with desk and one-handle controller, steerable bogies with disc brakes, air springs and third-rail shoes, under-floor equipment.- Track and tunnel: 1,435 mm slab track with third rail (10 m and 2.5 m), rail end ramp, cut-and-cover box 10 m with or without centre H-columns, curves R100 and R300, ventilation shaft with street grating, dead-end wall with buffers, wall signal with separate lamps, speed board, emergency phone, cross-passage door.- Station (16.5 m modules, one per car): side platforms with tactile guidance line, tiled walls, ceiling light troughs, columns, end walls with staff doors, platform screen doors, concourse module with gate lines, fare machines, fare board, office window and street stairs; benches, drinks vending machine, recycling bins, hanging signs, departure boards, clock, lit poster frames, pictogram name boards, mirror, emergency stop, CCTV.- Street level: road and sidewalk modules with stair openings, street entrances with canopies, four narrow mixed-use buildings with shopfronts, balconies, AC units and blank lit signs, utility pole with transformer and wire span, street light.TECHNICAL: 53 static meshes (about 199,000 triangles, one of each) as prefabs, real-world scale in metres, convex colliders, LODGroups on glazed meshes and the train, lossless PNG textures up to 2048 px, demo scene and catalogue scene. AI-assisted original modelling from public dimensions and photos. No operator or maker logos, no line marks, no real station names.Category: 3D/Environments/Urban. Number of meshes: 53 static meshes as prefabs. Polygon count: about 199,000 triangles in total, one of each; per-mesh counts in Documentation/module_list.csv. Collision: convex MeshColliders from UCX hulls. LODs: LODGroups on glazed meshes and the train. Textures: lossless PNG up to 2048 px (albedo, normal, metallic-smoothness). Rigging: no. Animation: no (runtime scripts drive the trains, doors and gate flaps). Scale: real-world metres.