




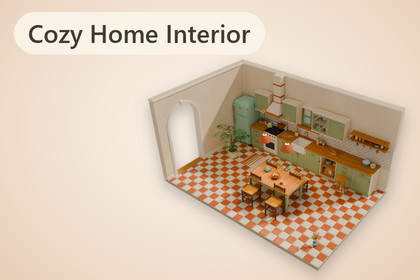
124 warm, stylized low-poly meshes and prefabs for cozy homes: modular walls on a 2 m grid, kitchen, living room, bedroom, lamps, plants and decor. One material, one 2048x2048 atlas.Some homes feel lived-in the moment you step through the door. Cozy Home Interior gives you 124 warm, stylized low-poly meshes, each with a ready-made prefab, to build that kind of place. It includes arched windows, a farmhouse sink beside a retro fridge, potted plants, a gallery wall, a mirror by the coat rack, and candles and fireplace flames that glow. Every lamp, the candle set and the fairy lights come in a lit and a switched-off version, so you can show them either way by swapping a single prefab.The soft look sits on a production-ready base. The architecture follows a 2 m x 2 m plan grid. All 124 meshes share one material and one 2048x2048 texture atlas, and they import at real-world scale with the pivot at the bottom center. Chamfered edges and a warm palette of oak, sage, terracotta, mustard and cream keep every room consistent, from the first wall to the last vase.What's inside: 124 meshes, 124 prefabsWalls (modular): 21. 2.0 m wall segments finished on both faces, inner corners and corner posts, 3 window types (one of them arched), a doorway, an archway, wainscot and kitchen-backsplash variants, and a low partition wallFloors: 3Ceilings: 2, including a beamDoors: 2. A paneled wood door and a glazed sage door for the plain and wainscot doorway walls (the archway stays open). They have no animation, but they are not marked static, so you can swing one by parenting it to a hinge empty (see the README)Living room furniture & decor: 14Kitchen: 28. Modular base units 0.6 m wide (plain, drawers, farmhouse sink, range/stove, open), a 0.62 x 0.62 m blind corner base, 0.6 m wall units (plain, glass), a 0.35 x 0.35 m upper corner shelf, a 1.2 m open wall shelf, a chimney hood with extension, a retro fridge, a dining table, chair and stool, plus 12 kitchenware propsBedroom: 9Lighting: 20. 10 light sources (8 lamps, a fairy-light garland and a candle set), each with a switched-off variantPotted plants: 9Decor: 16. Rugs, framed art prints, a gallery wall, a clock, a mirror, books, vases, curtains and a coat rackScenes: 3 furnished demo rooms (living room, kitchen & dining, bedroom) and 1 overview scene with every prefab.Built for productionOne material, one atlas. All 124 meshes share a single material and one 2048x2048 texture atlas, so there is one material to manage and every piece has the same look.Full map set. Albedo, Metallic/Smoothness, Normal (OpenGL) and Emission, plus an HDRP Mask Map (PNG).Light, predictable geometry. 12 to 4,986 triangles per mesh, 928 on average. Every mesh is under 10,000 triangles.Glowing details. Lamp shades, bulbs, candles and fireplace flames glow through the emission map. The demo scenes add real-time point lights.Colliders already set up. Architecture prefabs have MeshColliders and are marked static, except the two door leaves, which stay movable. Props have BoxColliders.Lightmap ready. UV0 is atlas-mapped, and lightmap UVs are generated on import (Unity import setting).Validated import. Every mesh imports at scale 1 and rotation 0. Validation reports are included.Editor tooling. An import postprocessor sets up scale, normals, tangents and lightmap UVs and assigns the shared material.Clean, consistent files. One FBX per mesh, PNG textures, and one naming pattern: SM_[_...]_NN (for example SM_Sofa_01, SM_Wall_Window_01, SM_Lamp_Floor_Off_02). Each prefab has the same name as its mesh.No LODs (the meshes are low poly). No animation or rigging.Easy to useModular grid. The plan grid is 2 m x 2 m. Wall and floor pivots sit at the module center, so a 1 m snap increment keeps them on the grid.Walls that fit together. Walls are 2.0 m long and 3.0 m high (the low partition is 1.1 m). The wall body is 0.2 m thick and centered on the grid line; baseboard and crown trims add up to 0.03 m per face (0.26 m overall), and window sills reach up to 0.40 m. Both faces are finished, so one wall can divide two rooms and look right from either side.Kitchen runs that line up. Standard base and wall units are 0.6 m wide, and the open wall shelf is 1.2 m (two modules). Base units are 0.62 m deep and 0.9 m high at the counter top. Wall units are 0.6 x 0.35 x 0.7 m and mount with their base 1.45 m above the floor surface. The blind corner base (0.62 x 0.62 m) and the upper corner shelf (0.35 x 0.35 m) match the run depths, so both runs butt against them.Real-world scale. 1 unit = 1 m.Bottom-center pivots. Furniture and props sit directly on the floor and rotate in place.A prefab for every mesh. Colliders are already set up, so you can drag a piece into the scene and start decorating.Demo scenes. Start from the furnished living room, kitchen & dining room or bedroom and take it apart, or browse every piece in the overview scene.Material setup from one menu command. Run Tools > Cozy Home Interior > Setup Material For Current Render Pipeline.Documentation. A README (PDF and Markdown) covers grid conventions, placement tips and pipeline notes.CompatibilityUnity 6.0 LTS (6000.0) or newer. Tested with Unity 6000.0.85f1.Built-in, URP and HDRP verified. The single material auto-configures for the active pipeline: Standard in Built-in, URP Lit in URP, and HDRP Lit with Mask Map in HDRP.HDRP lighting. HDRP uses physical light units, so raise the demo-scene light intensities (see the README).About the images and videoTrailer. The room footage was captured in real time in Unity URP with a URP post-processing Volume (tonemapping, bloom, color adjustments, white balance, vignette) that is not included in the package; the demo scenes contain no post-processing Volume. The prop showcase uses a temporary studio backdrop, and the short asset-overview grid uses catalog thumbnails rendered in Blender.Images. The key images are rendered in Blender (Cycles). The screenshots labeled "Real-time · Unity URP + post-processing" are frames from the trailer and use the same URP post-processing Volume (not included); the screenshots labeled "Rendered in Blender" are offline renders.Light the lamps, roll out the rug, and give your players a place that feels like home.Number of meshes: 124Number of prefabs: 124 (one prefab per mesh, with the same name as the mesh)Polygon count: 12 to 4,986 triangles per mesh (average 928; every mesh under 10,000)Number of materials: 1 (shared by all 124 meshes)Texture size: 2048x2048 (single shared texture atlas)Texture maps: Albedo, Metallic/Smoothness, Normal (OpenGL), Emission, HDRP Mask MapEmission: lamp shades, bulbs, candles and fireplace flames (emission map)UV mapping: Yes. UV0 atlas-mapped; lightmap UVs generated on import (Unity import setting)LODs: No (low poly)Animation: NoRigging: NoColliders: MeshColliders on architecture prefabs (marked static, except the two door leaves); BoxColliders on propsScale: real-world meters (1 unit = 1 m); Unity import at scale 1, rotation 0 (validated)Pivot: bottom center of every mesh (for wall and floor modules this is the module center; use a 1 m snap increment)Modular grid: 2 m x 2 m plan grid; walls 2.0 m long and 3.0 m high (low partition 1.1 m), finished on both faces; wall body 0.2 m thick, centered on the grid line; baseboard and crown trims add up to 0.03 m per face (0.26 m overall); window sills up to 0.40 mKitchen modules: standard base and wall units 0.6 m wide; base units 0.62 m deep and 0.9 m high (counter top); wall units 0.6 x 0.35 x 0.7 m, mounted with their base 1.45 m above the floor surface; blind corner base 0.62 x 0.62 m; upper corner shelf 0.35 x 0.35 m; open wall shelf 1.2 m (two modules)Doors: 2 door leaves for SM_Wall_Door_01 and SM_Wall_Wainscot_Door_01 (use the wall's position and rotation with y = 0.11); no animation, prefabs not marked staticFile formats: FBX (one file per mesh), PNG texturesNaming convention: SM_[_...]_NN (for example SM_Sofa_01, SM_Wall_Window_01, SM_Lamp_Floor_Off_02); each prefab has the same name as its meshDemo scenes: 3 furnished demo rooms (living room, kitchen & dining, bedroom) + 1 overview scene of all prefabs; demo scenes include real-time point lightsEditor tools: import postprocessor (scale, normals, tangents, lightmap UVs, shared material assignment); menu command Tools > Cozy Home Interior > Setup Material For Current Render PipelineDocumentation: README (PDF and Markdown) with grid conventions, placement tips and pipeline notes; validation reportsUnity version: Unity 6.0 LTS (6000.0) or newer; tested with Unity 6000.0.85f1 (Built-in, URP, HDRP)Render pipelines: Built-in, URP and HDRP verified (material auto-configures for the active pipeline: Standard / URP Lit / HDRP Lit with Mask Map; in HDRP raise the demo-scene light intensities for physical light units)AI tool used: Anthropic Claude (an AI coding assistant), used through Claude Code.What it produced: the Blender Python scripts that procedurally build every mesh and generate the shared texture atlas, the C# editor scripts (import postprocessor, render-pipeline material setup), the demo-scene layouts, the scripts that capture, render and edit the two videos and compose the key images and screenshots, the README text, the store listing text and the procedurally synthesized trailer music.No AI image, texture, 3D-model or music generators were used: all geometry and textures come from deterministic procedural code.Human work: the publisher wrote the brief (art direction, color mood, scale and grid rules), reviewed the results and is responsible for the package.Import and rendering were checked in Unity 6000.0 with automated batch tests (Built-in, URP and HDRP).