




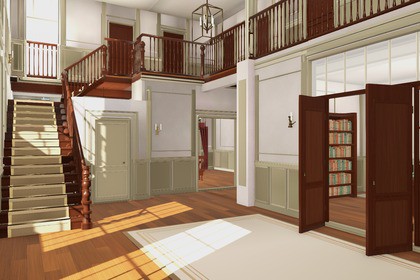
Walkable Victorian mansion on four levels: grand hall and stair, study, dining and drawing rooms, bedrooms, kitchen, cellar, attic. 33 areas, 28 opening doors, 174 modules.A Victorian town mansion built around a double-height entrance hall, with a first-floor gallery and a grand mahogany stair. Walk through all four levels in first person - basement, ground floor, first floor and attic - and open the 28 doors with the E key.Every door leads to a furnished room: study, dining room, drawing room, butler's pantry, master bedroom, guest and nursery rooms, bathroom, kitchen, wine cellar, coal store, laundry, housekeeper's room and attic rooms. The house has a front route for the family and guests and a separate service route (back stair and baize doors), so it works as a believable level, not just a single shot.Included- Complete scene: 4 levels, 33 areas, about 642 m2, 28 doorways (door leaves pivot on the hinge; the basement service door is locked with a sign)- 174 modules (168 parts + 6 assembled sections): exterior and interior walls (window, door, opening), wainscot, mouldings, pilasters, floors, ceilings, cased beams, stairs and railings, door leaves, windows and curtains, fireplaces, furniture, lights, pictures, floor-wear overlays, basement light wells- LOD0-LOD2, UCX collision and non-overlapping lightmap UV2 on every module- 38 textures (PNG): base colour, normal, roughness- Opening doors (Unity script, E key) and a first-person walk Demo, Overview scene with all prefabsQuality checks- 0 z-fighting (coplanar overlapping faces) in the scene and the kit; 0 penetrating walls, floors, rails and frames; 0 floating objects- Unity 6000.3.27f1, URP 17: clean import into an empty project with 0 issues, Windows build with 0 errors / 0 warnings, automated walk test in the build: every door passed, every stair climbed, every area reached- Other versions, HDRP, Built-in RP, mobile and VR are not tested.No characters are included.Number of textures: 38 (PNG)Texture dimensions: 256 to 2048 (mostly 1024x1024)Polygon count: all 174 modules summed LOD0 325,001 / LOD1 162,540 / LOD2 65,181 trianglesMinimum polygon count: 12 (floor-wear overlay)Maximum polygon count: 32,148 (LOD0, largest module)Number of meshes/prefabs: 174 prefabs (168 parts + 6 assembled sections), Demo scene and Overview sceneRigging: NoAnimation count: 0 (doors open by script)UV mapping: Yes, plus non-overlapping lightmap UV2 on every meshLOD information: 3 levels (LOD0-LOD2) on every module, LODGroup on every prefabCollision: 233 UCX hulls (BoxColliders and convex MeshColliders in Unity)Types of materials and texture maps: URP Lit, PBR (base colour, normal, roughness)Scale: real-world metres, 0.5 m grid, door leaves pivot on the hingeRendering: URP 17 with baked lightmaps and reflection probesAI image generation was used only for 2D concept art during planning; no AI-generated images are included in the package. AI coding assistants were used to write the Blender Python scripts that build, check and export the models, and the Unity setup scripts. The meshes are built by those scripts (procedural modelling) and the textures are generated by script; no AI 3D-model generators or AI-generated textures were used. All content was reviewed by the publisher.