



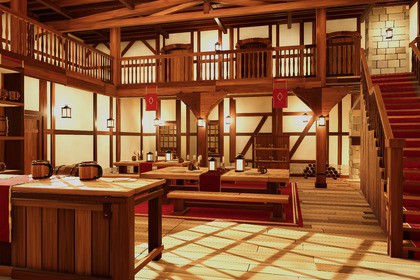
Walkable medieval tavern and inn: galleried hall, kitchen, cellar, back yard, three guest rooms and the landlord's room, 13 opening doors. Complete scene + 126 modules.A two-storey medieval inn built around a double-height hall: the bar counter and long tables below, a timber gallery wrapping the room above, morning light falling through the window lattice and lanterns and a fireplace glowing in the daytime interior. The complete Demo scene connects the street entrance, hall, buttery behind the bar, servery, kitchen, cellar stair and cellar, back yard, upper gallery, three guest rooms and the landlord's room. Walk through it in first person and open or close all 13 door leaves (two double doors included) with the E key.Included- Complete scene (573 placements): ground-floor hall (counter, back bar, fireplace, long tables), buttery, servery, kitchen (hearth, firewood), stone cellar stair and barrel cellar, back yard (well, privy, clothes line, wheelbarrow, ladder, arch gate), upper gallery, three guest rooms (bed, chest, desk, washstand, wardrobe, wall hangings, lanterns), landlord's room (desk with ledger, coin box and keys), street entrance and east paving- 126 modules: walls (ground floor 3.6 m / upper floor 3.0 m: plain, braced, window, door, double opening, arch opening, header opening), corners, T-junctions, ends and posts, floor planks and paving, beams, posts and braces, railings, stairs (with landing, cellar stair, ladder), roof truss and purlin, 18 furniture pieces, 32 props, 7 exterior pieces, 5 door leaves (pivot on the hinge), 3 floor-wear overlays, 3 assembled sections- LOD0-LOD2 on every module, UCX convex collision, non-overlapping lightmap UV2- 44 textures (PNG): base colour, normal, roughness- 13 opening doors (Unity script, E key) and a first-person walk Demo (invisible colliders on walkable floor edges and the plot boundary)- Sizes are nominal on a 0.5 m grid; finish faces sit a few mm forward to remove z-fighting, so actual sizes are up to 1-2 cm larger (e.g. 4 m wall: actual 4.01 m)Quality checks- 0 z-fighting pairs in the kit, 0 lightmap UV2 overlaps, 0 m of unguarded walkable fall edges, no floating props- Unity 6000.3.27f1, URP 17: clean import into an empty project with 0 issues, Windows build with 0 errors / 0 warnings, walk test in the build: 11 doors passed, 9 doors opened and closed with E, 2 stairs climbed, 12/12 wall runs stopped- Other versions, HDRP, Built-in RP, mobile and VR are not tested.No characters are included.Number of textures: 44 (PNG)Texture dimensions: 256 to 2048 (fifteen 2048x2048, twenty-four 1024x1024)Polygon count: all 126 modules summed LOD0 623,348 / LOD1 249,001 / LOD2 96,007 triangles; Demo scene at LOD0 about 1.58 millionMinimum polygon count: 2Maximum polygon count: 90,360 (assembled bar-corner section)Number of meshes/prefabs: 126 prefabs, Demo scene and Overview sceneRigging: NoAnimation count: 0 (doors open by script)UV mapping: Yes, plus non-overlapping lightmap UV2 on every module and LODLOD information: 3 levels (LOD0-LOD2) on every module, LODGroup on every prefabCollision: 196 UCX convex hulls (convex MeshColliders in Unity), 681 invisible box colliders in the DemoTypes of materials and texture maps: URP Lit, PBR (base colour, normal, roughness); 18 materialsScale: real-world metres, 0.5 m grid, storey heights 3.6 m / 3.0 m, door leaves pivot on the hingeRendering: URP 17 with baked lightmaps and light probesAI image generation was used only for 2D concept art during planning; no AI-generated images are included in the package. AI coding assistants were used to write the Blender Python scripts that build, check and export the models, and the Unity setup scripts. The meshes are built by those scripts (procedural modelling), and the textures are baked from procedural Blender materials or generated by script; no AI 3D-model generators or AI-generated textures were used. All content was reviewed by the publisher.