



Abandoned Funeral Home, Modular Game-Ready Horror Environment (VIEWING HOURS)
SoulDesignStudio
$19.24
$27.49
30%OFF
(no ratings)
Jump AssetStore
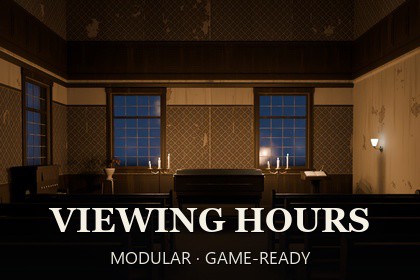
A semi-realistic, stylized abandoned funeral home for URP: 125 modular pieces on a 1 m grid, a baked 26-room demo level on three floors, three colour palettes, LODs and colliders.Semi-realistic, stylized, mid-poly and game-ready. 125 modular assets and a complete demo level: 3 floors, 26 rooms (viewing parlours, chapel, cold room, preparation room, family flat, cremation room, boiler room), 3 colour palettes (Ash, Mahogany, Lilac), 10 light fixtures. Open the demo scene and walk through it straight away, or take the kit apart to build your own interiors. Every piece snaps to a 1 m grid on 4 m modules.A 1950s small-town funeral home, closed since a winter night in 1987. Wallpaper peels around the outlines of missing frames, the caskets have opening lids, and the cold room still has its drawers.Built for night-shift, anomaly, mystery, exploration and survival horror games, and for level designers who want a kit that snaps together on a simple grid.Build funeral homes, chapels and small churches without iconography, morgues and cold rooms, clinical corridors, basements and boiler rooms, and period living quarters.Demo scene, 24 x 24 m on two storeys plus a basement. Ground floor: viewing parlour and small parlour, foyer with grand stair, double-height chapel, office, sitting room, vestry, staff toilet, dressing room, service corridor, cold room, preparation room, service stair, garage and back hall. Upper floor: family flat with living room, bedroom, bathroom and kitchen, record room, gallery over the foyer and chapel. Basement: boiler room, fuel store, records, cremation room and storage. Lighting is baked, with light probes, reflection probes and post-processing.Three colour palettes (Ash, Mahogany, Lilac) ship as separate prefab sets, so you can switch the mood of a whole level by swapping prefabs or materials.Support: souldesign232@gmail.com- Render pipeline: URP 14+ (Unity 2022.3 or newer), Linear color space- 125 modular prefabs per palette, 3 palettes (Ash, Mahogany, Lilac), plus 35 demo-level pieces (roofs, facade bands, stair ledges, ground)- 30 walls, 26 furniture pieces, 17 props, 10 light fixtures, 9 floors, 8 trims, 6 ceilings, 6 decals, 5 doors, 3 details, 3 debris sets, 2 stairs- Demo scene with baked lighting, light probes, reflection probes and post-processing, plus an overview scene with every asset- 1 m grid, 4 m modules; walls 3.5 m high, storeys 3.6 m- Polygon count: 292,360 triangles at LOD0 and 151,986 at LOD1 in the 125 kit assets; median 1,580 per asset (LOD0), range 12 to 15,680- 2 LOD levels per part (LOD Group); convex mesh colliders, doorways stay open- URP Lit materials; textures: Base Color per palette, Normal map + mask map (metallic, AO, smoothness), 2048 / 1024 / 512 px- UV mapped; no rigging, no animation- Door leaves, casket lids, cold-room drawers, cabinet doors and drawers are separate children, ready to animate- Number of textures: 930 (186 each for Ash, Mahogany, Lilac, Normal and Mask), kit and demo-level pieces included