



Industrial Facility, Modular Game-Ready Sci-Fi Environment (IRONCORE)
SoulDesignStudio
$15.39
$21.99
30%OFF
(no ratings)
Jump AssetStore
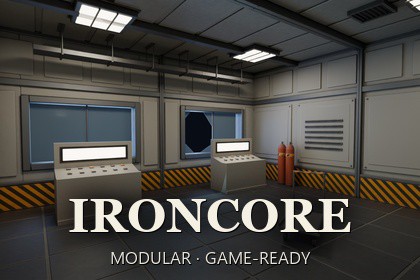
A semi-realistic industrial facility for URP: 64 modular pieces on a 1 m grid, catwalks, stairs, pipes and props, four colour presets, LODs and colliders.Semi-realistic, stylized, mid-poly and game-ready. 64 modular assets for industrial sci-fi interiors: walls, doors, floors, stairs, catwalks, railings, pipes, vents and props, 4 colour presets (Facility, Worn, Clean, Pastel), 2 light props. Every piece snaps to a 1 m grid on 4 m modules.Built for co-op, horror, survival, extraction and exploration games, and for level designers who need believable service corridors, control rooms and multi-storey plant rooms fast.Build corridors and junctions, utility rooms, control rooms, two-storey stairwells and catwalk platforms.Walls: plain, vented and damaged panels, half wall, outer corner, base trim, double-door and single-door doorways, three window walls (observation, small wired, broken, with separate glass) and a roll-down shutter.Vertical access: straight stair for a 4 m storey, short stair for 1 m platforms, half-turn stairwell in one 4 x 4 m module, wall ladder.Catwalks and railings: 4 m deck, 2 m junction, support frame, railings in 4 m and 2 m, mesh infill, end post and swing gate.Utility: pipes in 3 diameters, elbow, tee, support, valve, vent duct and elbow, ceiling grille, cable tray.Props: crates, barrels, breaker box, shelf, locker, caged lamp, warning sign, pallet, gas cylinder, extinguisher, workbench, toolbox, cable spool, control console, generator, wall fan, junction box, barrier and cart.Four colour presets ship as separate prefab sets, so you can switch the mood of a whole level by swapping prefabs or materials.Support: souldesign232@gmail.com- Render pipeline: URP 14+ (Unity 2022.3 or newer), Linear color space- 64 modular prefabs per colour preset, 4 presets (Facility, Worn, Clean, Pastel)- 22 props, 11 walls, 7 pipes, 5 railings, 4 floors, 3 catwalks, 3 stairs, 3 vents, 2 ceiling pieces, 2 doors, 1 ladder, 1 window shutter- 1 m grid, 4 m modules; walls 4 m high, 25 cm thick; door opening 1.6 x 2.6 m; stairs 20 cm risers, 30 cm treads, 2 m wide- Polygon count: 56,768 triangles at LOD0 and 33,860 at LOD1 in the 64 kit assets; median 668 per asset (LOD0), range 64 - 4,184- 2 LOD levels per part (LOD Group); convex mesh colliders, stairs with convex ramps- URP Lit materials; textures: Base Color per preset + mask map (metallic, AO, smoothness), 1024 / 512 px; no normal maps- UV mapped; no rigging, no animation- Door leaves, hinged door, gate leaf, hatch lid, shutter curtain, locker and breaker doors, lever, valve wheel, toolbox lid and fan blades are separate children, ready to animate