






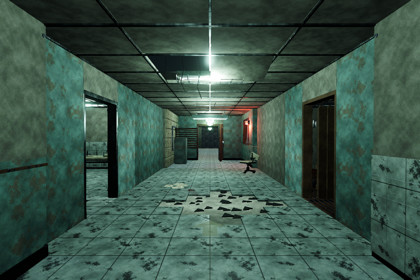
Abandoned Asylum & Research Lab Modular Kit
BytesWeavers
$32.99
$65.99
50%OFF
(no ratings)
Jump AssetStore
A modular abandoned asylum and research-lab kit with snap-together architecture, room fillers, scare-factor details, scripted flickering lights, premade rooms, and a cinematic showcase scene.Built for Universal Render Pipeline 17.3 in Unity 6000.3 LTS. Uses URP Lit materials — not set up for Built-in or HDRP.Build decaying hospital, asylum, and research-lab interiors for horror and survival games with a 4m modular grid. Architecture: 4m x 4m floors (clean tile, broken tile, bloody tile, grated metal walkway); 4m x 3m walls (concrete, peeling paint, padded cell, broken window, security door frame); corners, pillars, rusted beams; ceilings (clean drop ceiling, collapsed ceiling with hanging wires, rusted grating); doors split into frame and door (vault, broken wood, hospital glass, elevator); stairs, railings, crawl-space vents. Large props: operating table, MRI/CT scanner, medical carts, IV stands, stained mattresses, filing cabinets, desks, chairs, smashed monitors, corkboards, generators, fuse boxes, crates, toxic barrels, chain-link fences, fluorescent lights, dangling broken lights, emergency sirens. Details: papers, glass shards, mugs, surgical tools, flashlights, blood splatters, dragging handprints, bullet holes, cracked glass, warning signs. Ready to use: Flickering_Light prefab with a simple C# flicker/spark script; premade Operating Room, Creepy Hallway and Generator Room prefabs; fully lit showcase scene for trailers and first-look demos. Compatible with Unity 6000.3 LTS and URP. This is a development-kit art pack with shared procedural textures; HDRP-ready materials are not claimed in this listing.Unique 3D models: 100 (40 architecture, 30 large props and furniture, 30 small details and decals), each as its own FBX and prefab. Extra prefabs: 3 premade rooms (Operating Room, Creepy Hallway, Generator Room) and 1 Flickering_Light prefab.Polygon count (triangles): LOD0 average 2,215 per asset (median 1,370; minimum 2 for flat decals; maximum 15,756). LOD1 average 1,003. Group averages at LOD0: floors 6,457, walls 4,165, ceilings 3,181, corners and pillars 479, doors 1,364, stairs and railings 1,000, vents 1,809, medical props 3,615, office props 2,024, industrial props 4,754, lights 2,576, clutter 1,598, decals 2.LODs: Yes. Every asset prefab has an LODGroup with 2 mesh levels (LOD0 and LOD1) plus culling.Number of textures: 57 PNG files, all 2048 x 2048. 7 shared surface sets (Concrete, Paint, Rust, Steel, Tile, Wood, Fabric) with Albedo, tangent-space Normal, Metallic and Roughness maps, plus a packed URP metallic/smoothness map and an HDRP mask map for each set (42 files), and 15 transparent decal textures.Materials: 31 URP materials. Surface sets use PBR texture maps; rubber, glass, paper, dried blood, cork and emissive materials use flat colour values.UV mapping: Yes, UV0 on all meshes.Rigging: No. Animation count: 0. No animation clips are included; drawers, door leaves and the fuse-box panel are separate transforms moved by the included interaction script.Scripts: Flickering_Light (random flicker and sparks), first-person controller and interaction scripts for the demo scene.Scale and grid: metres, floors and ceilings 4 m x 4 m, walls 4 m x 3 m, snap to a 1 m grid, pivots at the lower corner.Render pipeline: Unity 6000.3 LTS with URP 17.3. HDRP mask maps are included but HDRP has not been validated. Demo scenes: Ward09_Showcase (lit level) and Ward09_Asset_Gallery.Procedural and AI-assisted geometry and materials, assembled and validated by hand in Unity with prefabs, demo scene and lighting.